FEATURED FLOOR PLANS
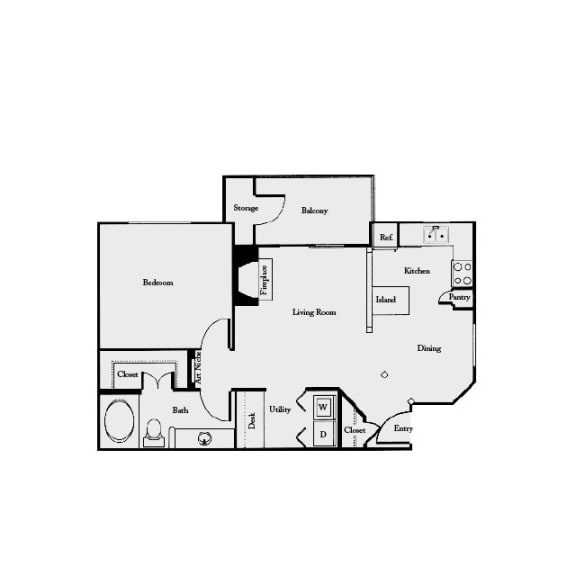
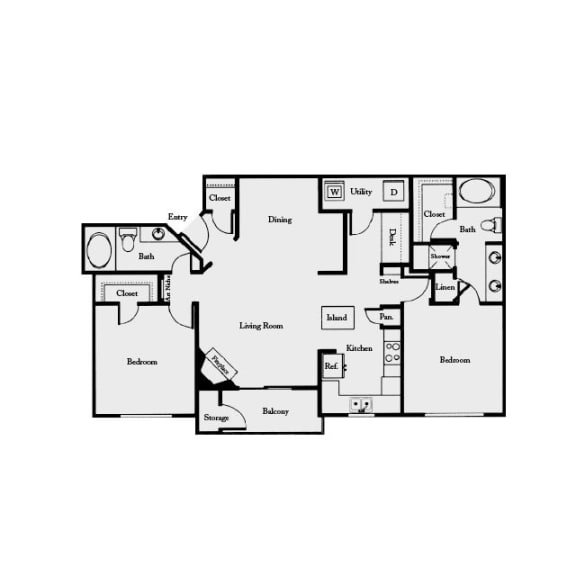
Never sacrifice what you truly want. That is the motto of our one- and two-bedroom apartments in Plano, TX. With the A2 and B3 floorplans, you'll enjoy the intentionally designed open-concept living areas paired with unparalleled features waiting for you. Walk into the A2 and find 774 square feet greeting you. Let the sun flow in from your personal balcony or patio through the large sliding glass doors as you savor your morning coffee with the A2. Boasting room to roam, the B3 gives you a sanctuary of space with 1,185 square feet. Notice the separate kitchen, dining, and living room areas, showcasing a smooth transition from seasoned chef to gracious host to exciting entertainer as you invite friends and family for dinner and a game night. Both of these layouts allow you to achieve admirable levels of productivity with built-in desks while giving you more time back in your day with help from the full-size in-unit washer and dryers, efficient appliances, and extra storage space. All this is yours, as you begin a new chapter in Mission Gate's one- and two-bedroom apartments in Plano, finding the perfect fit for you.
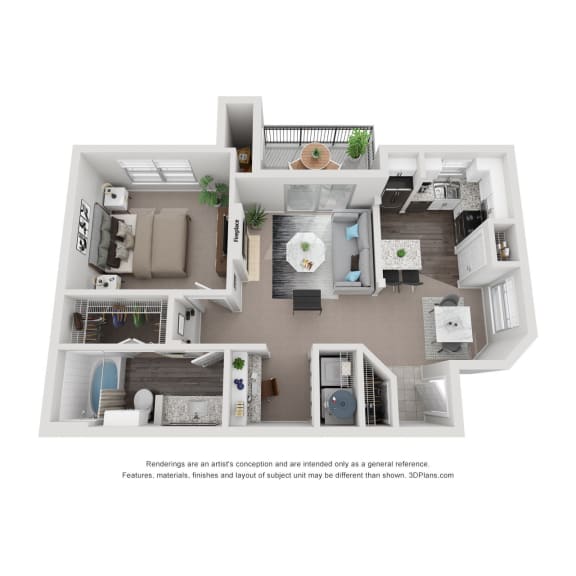
A2
- 1 Bed
- 1 Bath
- 774 Sq. Ft.
Total Monthly Leasing Price
Base rent $1,255.00 · 11-month term
Total monthly leasing prices include base rent, all mandatory monthly fees and any user-selected optional fees. Excludes variable or usage-based fees and required charges due at or prior to move-in or at move-out. Pricing and availability subject to change.
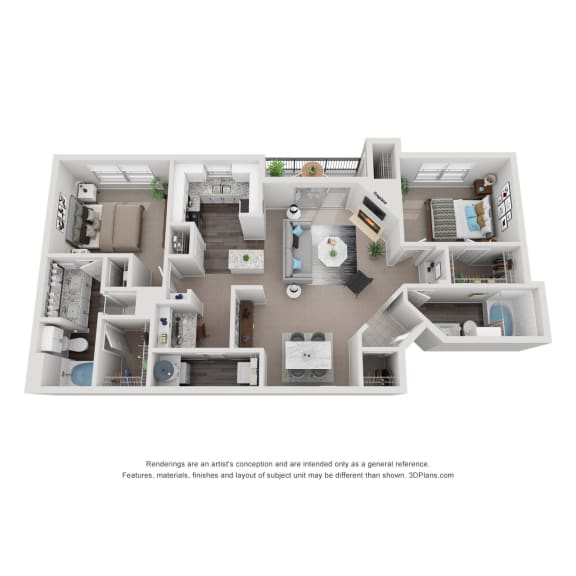
B3
- 2 Beds
- 2 Baths
- 1,185 Sq. Ft.
Total Monthly Leasing Price
Base rent $1,549.00 · 12-month term
Total monthly leasing prices include base rent, all mandatory monthly fees and any user-selected optional fees. Excludes variable or usage-based fees and required charges due at or prior to move-in or at move-out. Pricing and availability subject to change.